
How should you plan modular office buildings?
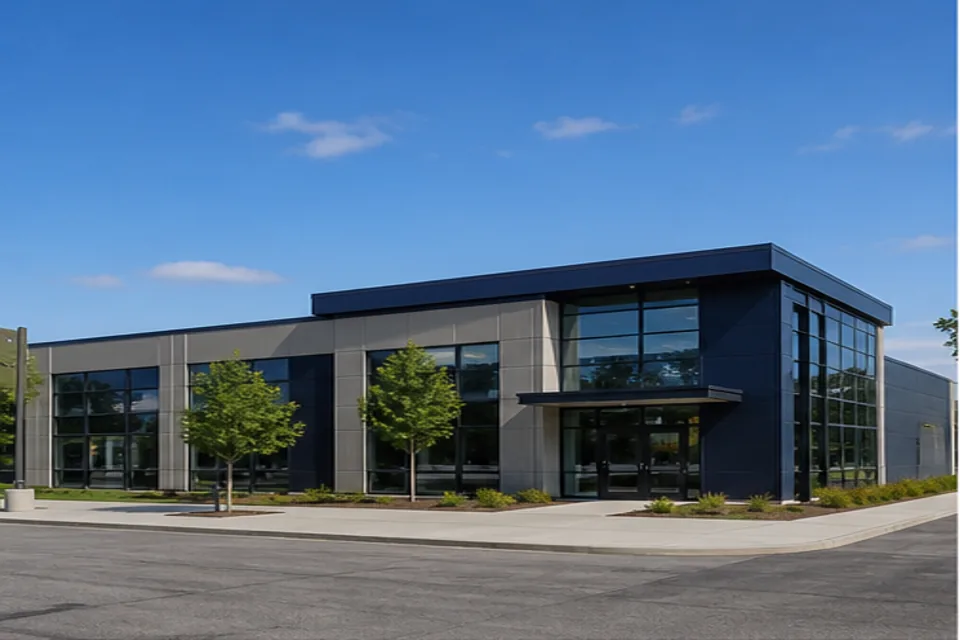
Modular Office Buildings should be planned around the people, activities and property it must support. Crown Modular helps organizations compare commercial modular buildings by square footage, room mix, code requirements, site access, schedule, exterior design and total project budget. Early clarity leads to more useful modular building prices and fewer changes later.
Factory construction can progress while foundations, utilities and access work advance at the site. That parallel schedule is one of the strongest reasons experienced owners consider modular construction: the factory and property move forward together instead of waiting through a strictly sequential build. The result can be less disruption and an earlier path to useful space when growth, renovation or an urgent need makes a long conventional schedule difficult.
What information improves building prices?
- How many employees and private offices are required?
- Will the building be permanent, relocatable, purchased or leased?
- What meeting, restroom, breakroom and technology spaces are needed?
Common applications
Administrative offices, Professional services, Field and project offices are common starting points, but plans can be adjusted for specialized operations, phased growth and local building requirements. Review the modular building buyers guide, modular building financing, nationwide service areas and relevant modular building projects before requesting current options.